














Address
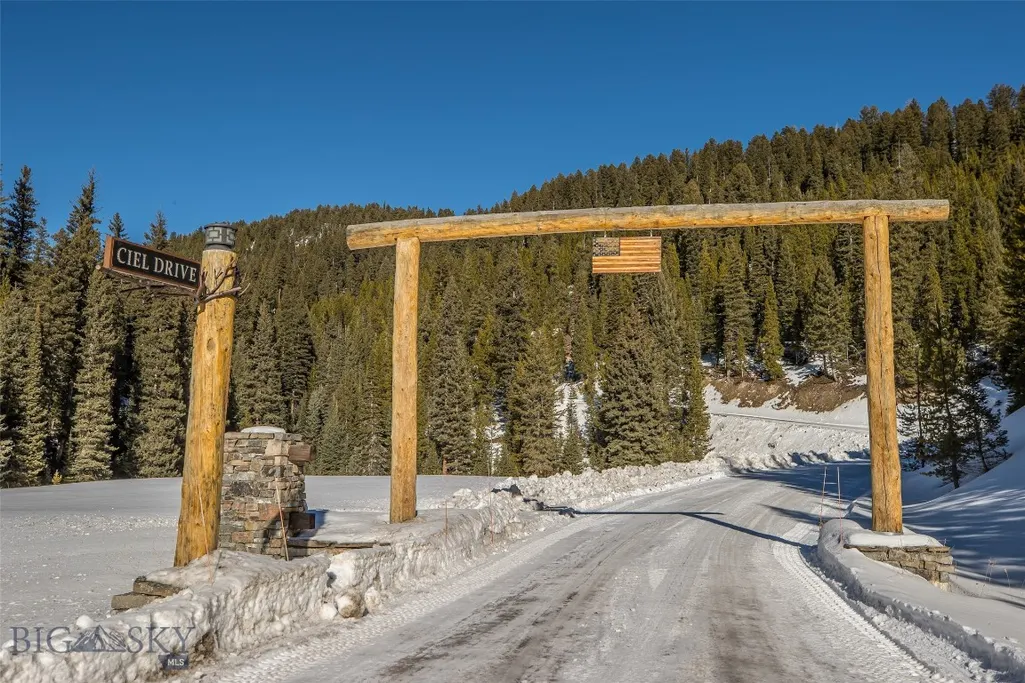
172 Ciel Drive, Big Sky, MT
Price
$ 4,999,999
Property Attributes
- MLS#407876
- TypeSingle Family
- Listing Status Active
- CountyGallatin
- CityBig Sky
- AreaGreater Big Sky
- NeighborhoodMinor Subdivision
- Zip59716
- Style
- Year Built2018
- Taxes$ 16411
- Price$ 4,999,999
- Bedrooms5
- Full Bathrooms3
- Half Bathrooms1
- Sqr Footage3868
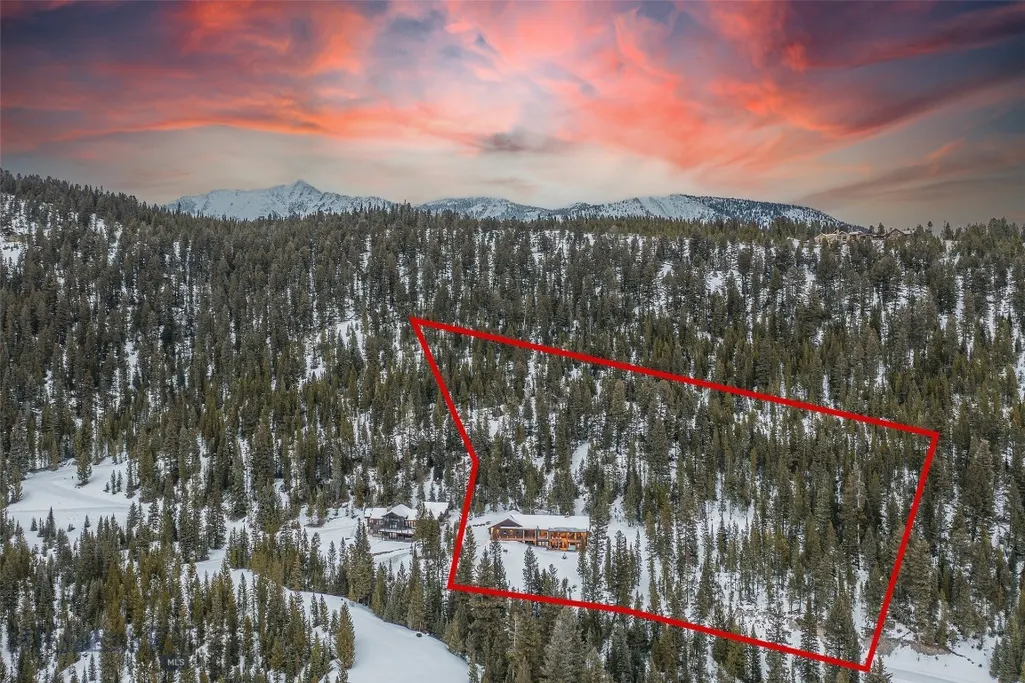
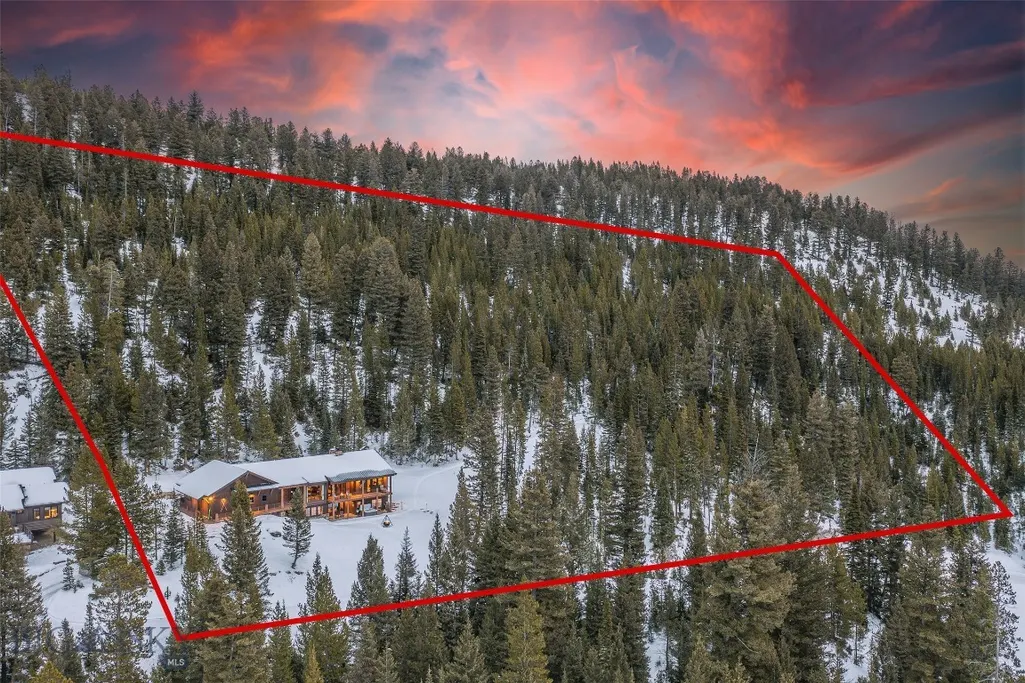
- Lot Size6.33 Acres
Data Source:
Big Sky Country MLS (BSCMLS)
Property Description
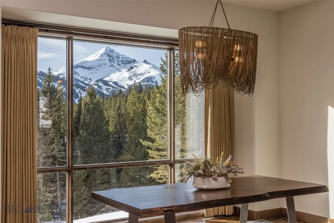
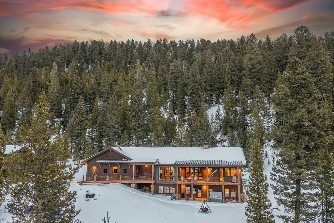
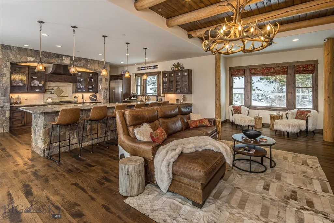
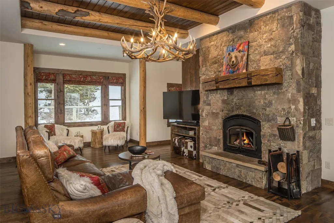
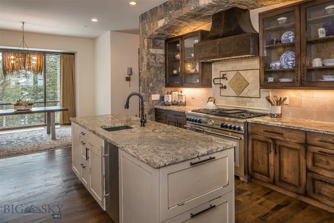
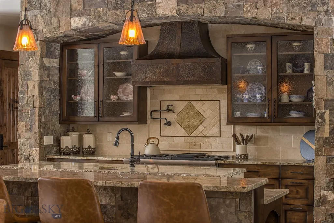
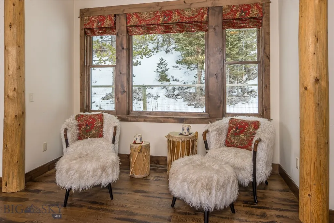
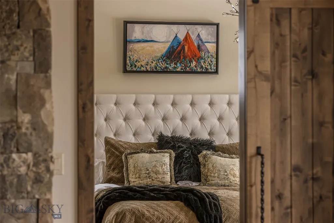
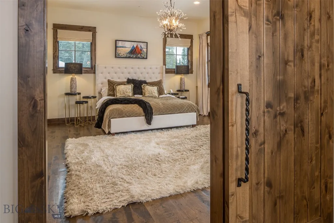
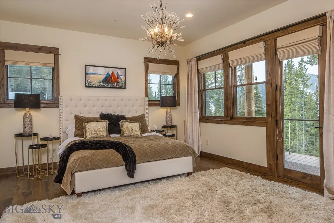
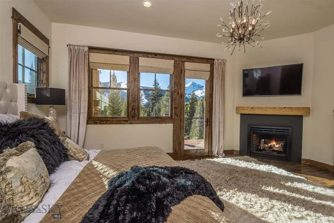
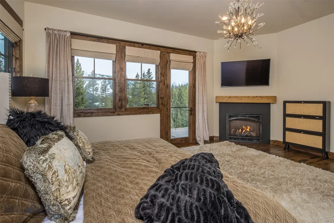
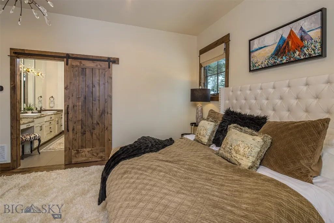
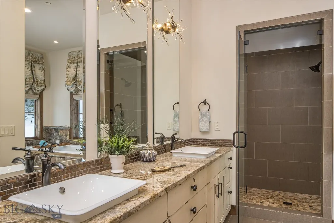
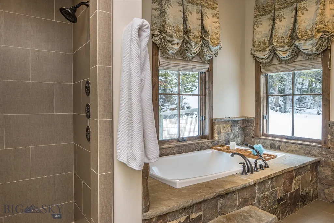
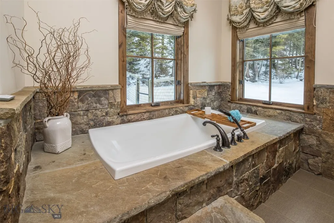
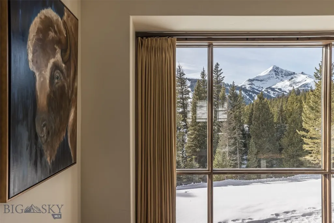
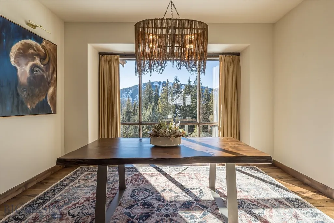
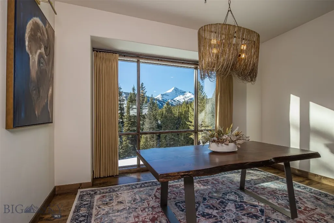
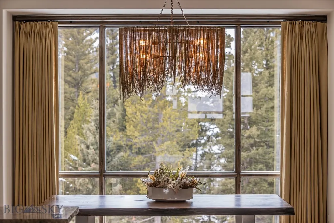
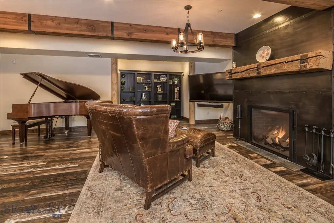
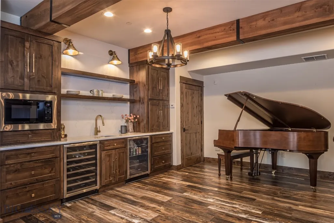
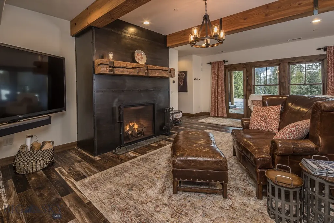
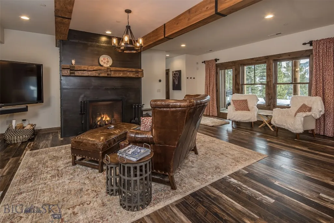
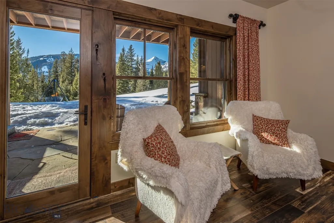
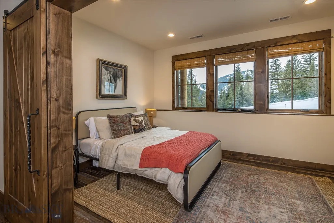
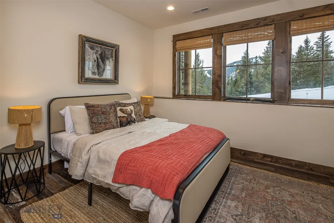
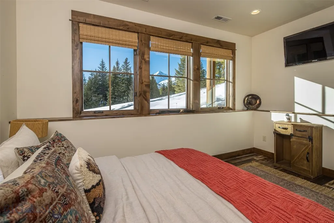
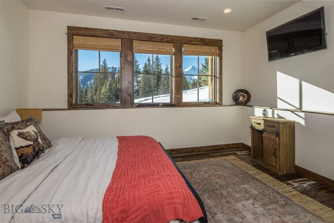
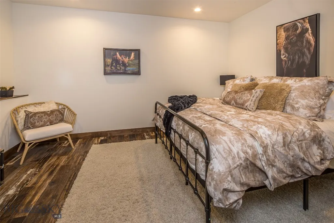
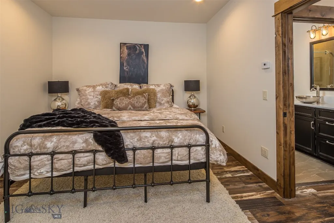
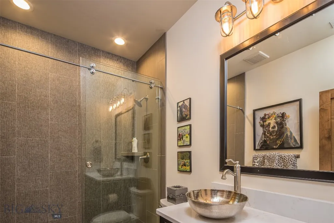
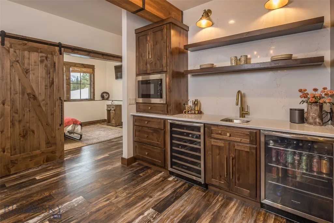
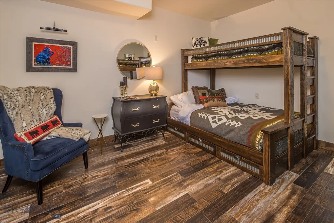
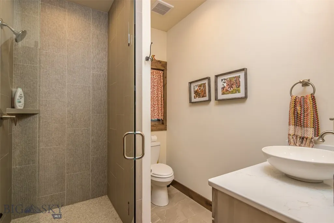
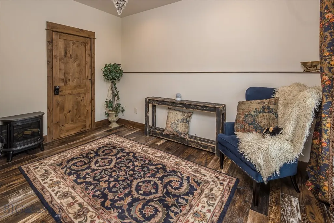
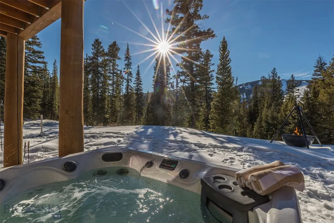
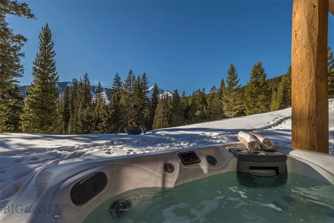
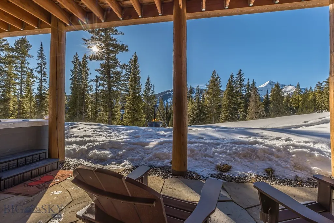
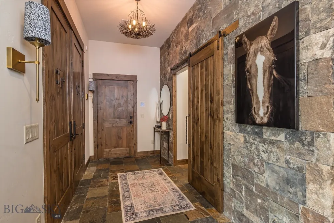
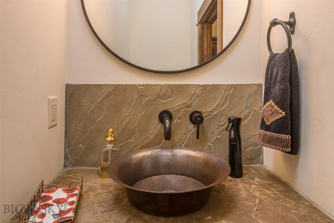
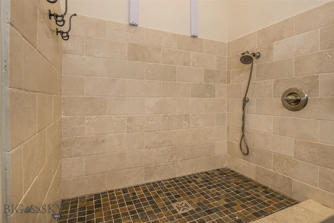
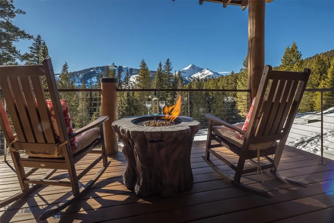
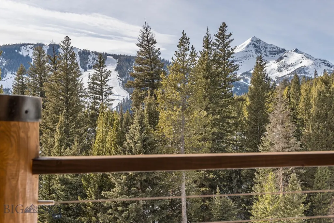
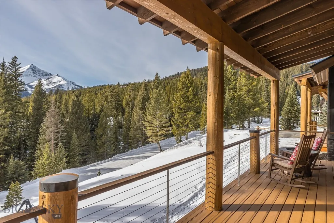
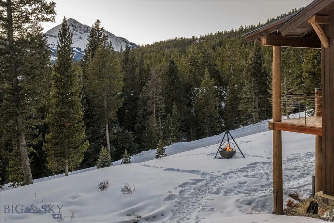
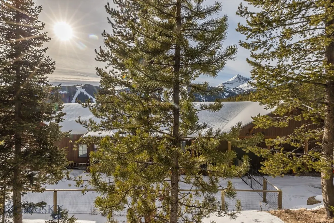
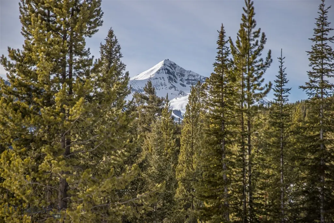
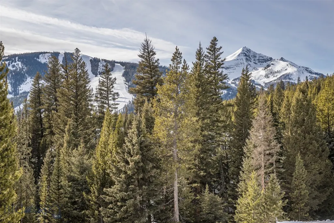
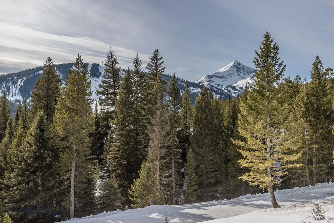
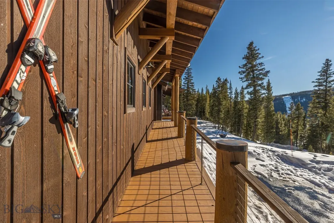
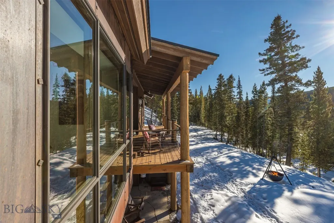
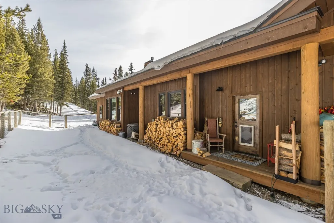
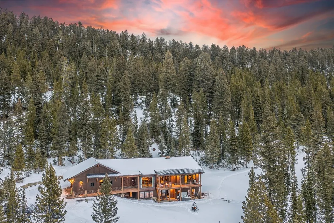
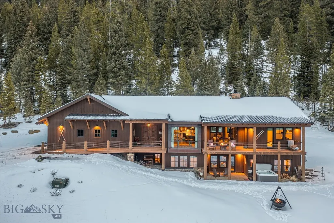
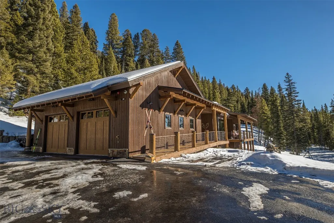
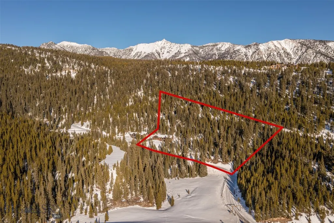
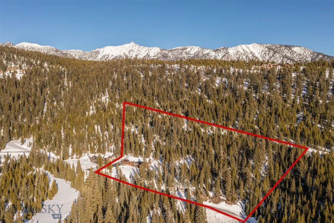
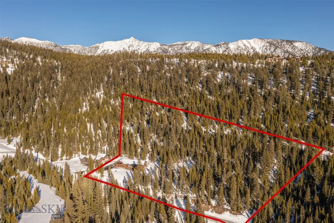
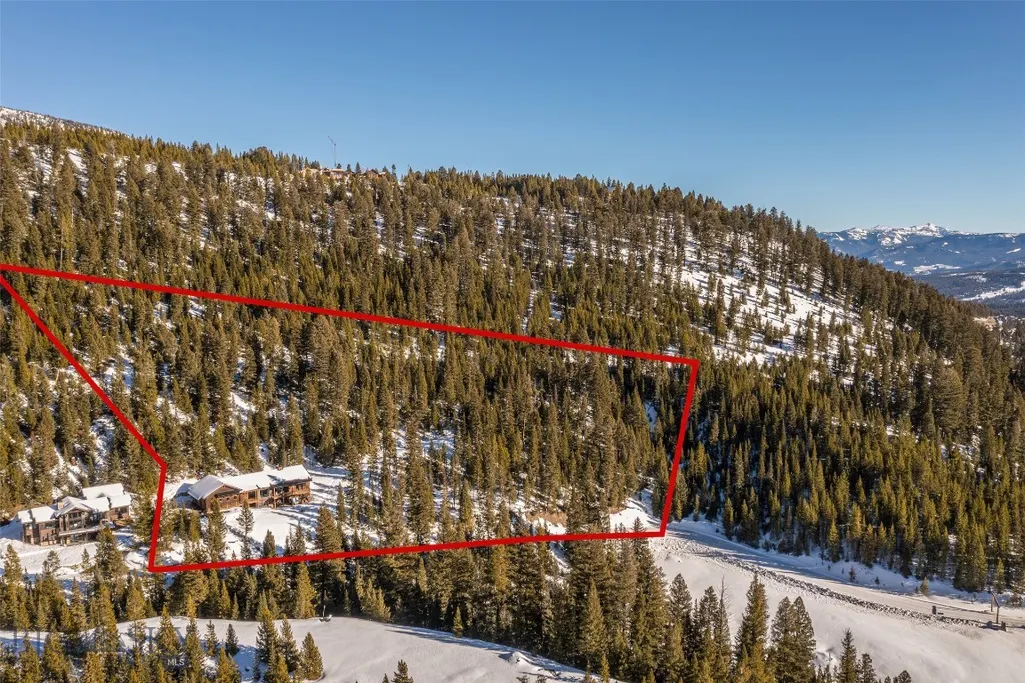
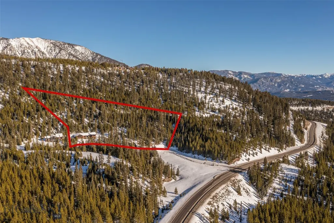
Set on 6.33 private acres in the coveted Big Sky Mountain area, just two miles from Big Sky Resort and world-class skiing, 172 Ciel Drive is an exceptional alpine retreat offering rare privacy, refined custom craftsmanship, and stunning unobstructed views — all with no HOA and zoning in place for a future guest home. Surrounded by mature forest and mountain scenery, this exclusive property captures the essence of Montana living in one of the region’s most sought-after settings. Built in 2018, the residence spans 3,868 square feet and features a two-car garage, five bedrooms, three full bathrooms, one powder room and 2 fireplaces. Designed to balance timeless mountain architecture with modern luxury, the main level showcases an open-concept great room anchored by a dramatic stone fireplace and exposed beam ceilings — ideal for gathering and entertaining. The chef’s kitchen features an expansive island with seating, custom cabinetry, professional-grade appliances, generous prep space, and hand-placed stone accents, with abundant natural light and spectacular mountain views. The main-level primary suite offers a private sanctuary complete with its own fireplace, custom built-ins, and a spa-inspired bath featuring dual vanities, custom stonework, a walk-in steam shower, and a soaking tub positioned beneath picture windows. The walk-out lower level provides exceptional flexibility with a spacious family and recreation lounge, an additional fireplace, a custom wet bar with wine storage, built-in shelving, and guest accommodations well-suited for extended stays. A thoughtfully designed mudroom adds everyday functionality with ample storage and a dedicated dog wash station. Outdoor living is equally inviting, with covered deck and patio spaces for year-round enjoyment, along with a fire pit area surrounded by Adirondack seating — perfect for evenings beneath the Big Sky stars. A defining feature of the property is its rare future expansion opportunity. Approvals are already in place through the Gallatin City–County Health Department and Montana DEQ for a future guest house. A separately constructed access road provides an ideal private approach for the additional guest residence, enhancing long-term value and flexibility. Private acreage, close proximity to skiing, and the ability to expand in such a premier location are rare. 172 Ciel Drive represents a true legacy Big Sky offering.
| Price History | |
|---|---|
| 1/26/2026 | Listed $5,600,000 |
| 4/21/2026 | 9$5,100,000 |
| 7/28/2026 | 2$4,999,999 |
General Features
| Sewer | Septic Tank |
|---|---|
| Heating | Radiant Floor |
| Cooling | Central Air |
| Utilities | Septic Available,Water Available |
| Roof | Asphalt |
| Garage Spaces | 2 |
| Patio/Porch Features | Covered,Deck,Patio |
| Year Built | 2018 |
| Stories Count | 1 |
| Levels | One |
| Property Subtype | Single Family Residence |
| Tax Year | 2025 |
| Ownership | Full |
| County | Gallatin |
| New Construction | false |
| Property Type | Residential |
| HOA | false |
| Attached Garage | true |
| Subdivision Name | Minor Subdivision |
| Garage Y/N | true |
| Full Baths | 3 |
| Status | Active |
| Directions | From Lone Mountain Trail, turn onto Ciel Drive. Continue uphill on Ciel Drive. 172 Ciel Drive will be located on the right-hand side. |
| ModificationTimestamp | 2026-08-06T19:02:01.430-00:00 |
| City | Big Sky |
| Zoning Description | RCSF |
| MLS Area | Greater Big Sky |
| Lot Size Units | Acres |
| Lot Size Square Feet | 275734.8 |
| Tax Annual Amount | 16411 |
| MLS Area Minor | 5BMT - Big Sky Mountain |
| Virtual Tour | https://vimeo.com/1210883224?share=copy&fl=sv&fe=ci |
| Builder Name | Greene Construction / Harris Architect, LLC |
| Standard Status | Active |
| Occupancy Type | Owner |
| Property Sub Type Additional | Single Family Residence |
| PostalCity | Big Sky |
| Legal Description | MINOR SUB 227C, S28, T06 S, R03 E, ACRES 6.33, TRACT A-2 |
Interior Features
| Basement | Bedroom,Rec/Family Area,Bath/Stubbed,Walk-Out Access |
|---|---|
| Fireplace Features | Basement |
| Basement (Y/N) | true |
| Air Conditioning Y/N | true |
| Heating Y/N | true |
| Fireplace Y/N | true |
| Above Grade Finished Area | 2018 |
| Half Baths | 1 |
| Total Bedrooms | 5 |
| Room Type | Dining Room,Full Bath,Half Bath,Kitchen,Laundry,Living Room,Family Room |
| LivingAreaSource | Public Records |
| Total Baths | 4 |
Exterior Features
| Horses | No |
|---|---|
| Irrigation/Water Rights | No |
| Parking Features | Attached,Garage |
| Water Source | Well |
| Lot Size Area | 6.33 |
| Building Area Total | 3868 |
| Lot Size Acres | 6.33 |
Amenities
- Foreclosure
- Views
- Short Sale
- New Construction
- Adult 55+
- Lease To Own
- No HOA Fees
- Furnished
- Primary On Main
- Air Conditioning
- Seller Finance
- Green
- Fixer Upper
- Horse
- Golf
- Fireplace
- Deck
- Garage
- Basement
- Pool
Property vs Single Family Average in 59716
Price
Taxes
Year Built
 All information is subject to change, is deemed reliable but is not guaranteed, and should be independently verified.The information being provided is for consumers' personal, non-commercial use and may not be used for any otherpurpose other than to identify prospective properties consumers may be interested in purchasing. Copyright ® 2026, Montana Regional Multiple Listing Service, Inc. (MRMLS) and FBS. All Rights Reserved.
 Big Sky Country MLS - Gallatin Association of REALTORS® All information deemed reliable but not guaranteed. All properties are subject to prior sale, change or withdrawal. Neither listing broker(s) or information provider(s) shall be responsible for any typographical errors, misinformation, misprints and shall be held totally harmless. Listing(s) information is provided for consumer's personal, non-commercial use and may not be used for any purpose other than to identify prospective properties
