
Views - Primary on Main














Address
935 Napa Drive, Helena, MT
Price
$ 765,000
Property Attributes
- MLS#30076982
- TypeSingle Family
- Listing Status Active
- CountyLewis and Clark
- CityHelena
- NeighborhoodNob Hill
- Zip59601
- Style
- Year Built2011
- Taxes$ 6005
- Price$ 765,000
- Bedrooms5
- Full Bathrooms3
- Half Bathrooms0
- Sqr Footage3154
- Lot Size0.217 Acres
Data Source:
Montana Regional Multiple Listing Service, Inc
Property Description
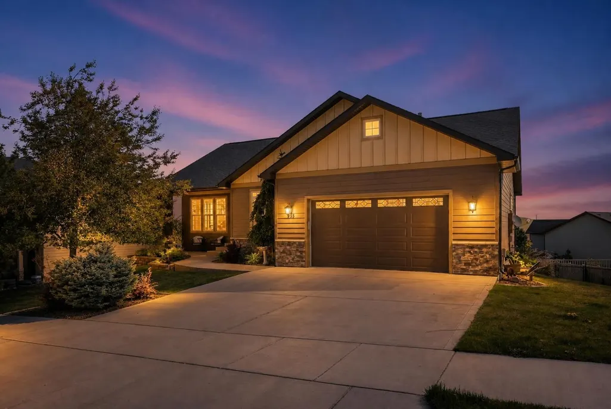
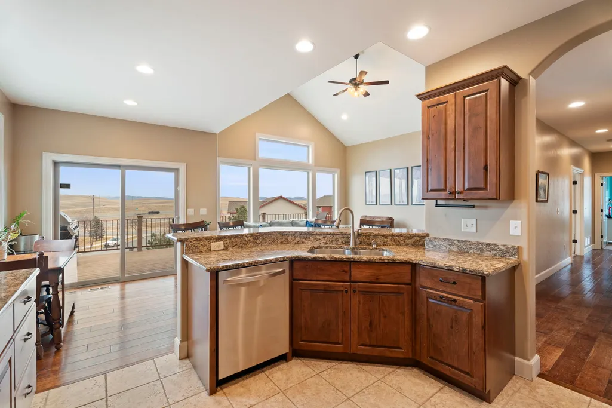
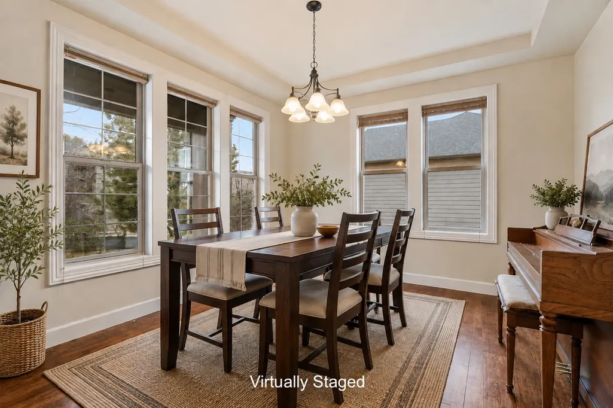
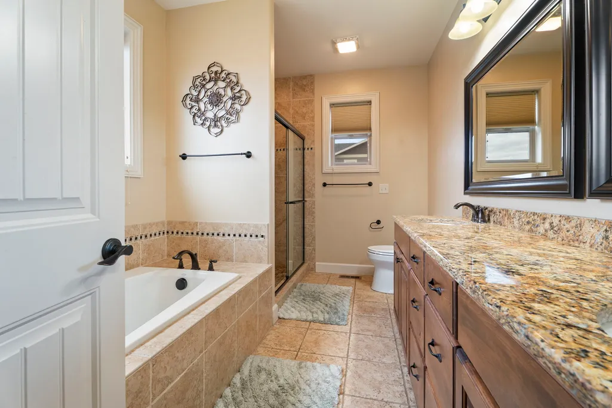
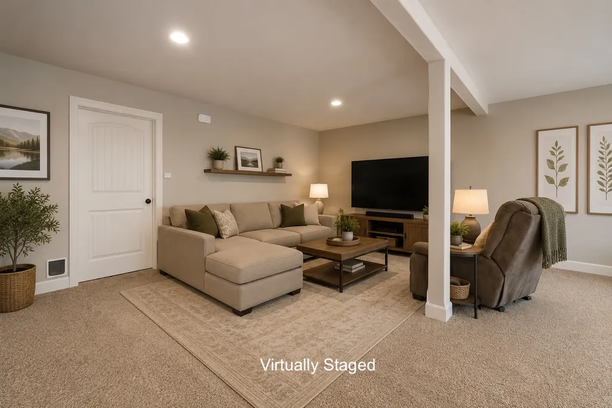
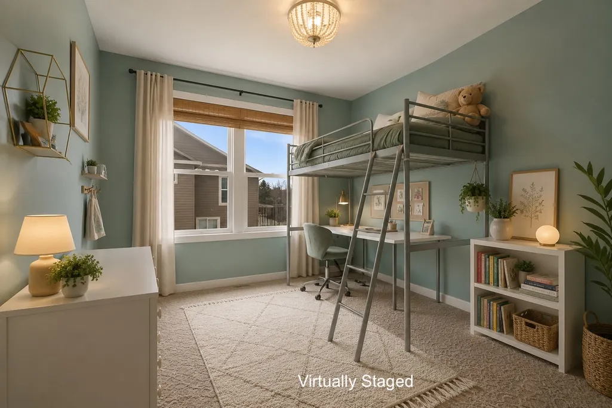
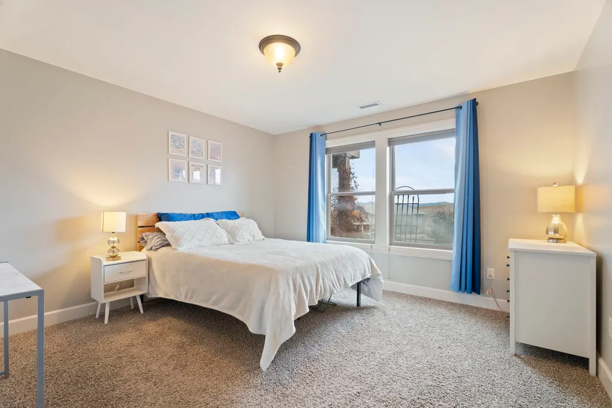
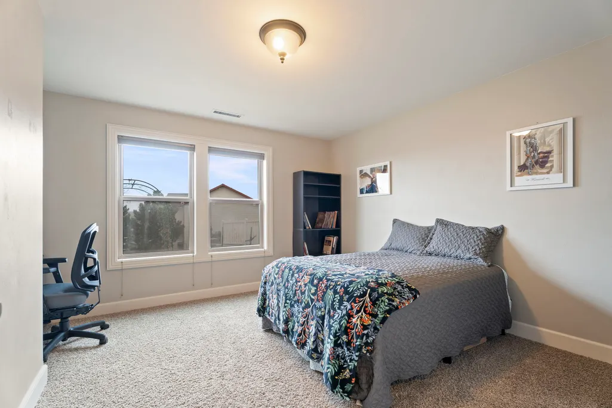
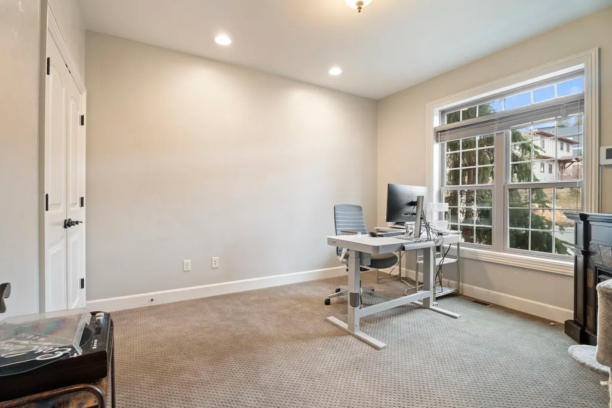
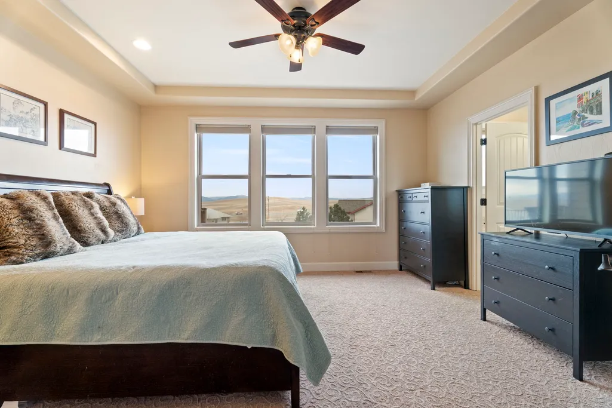
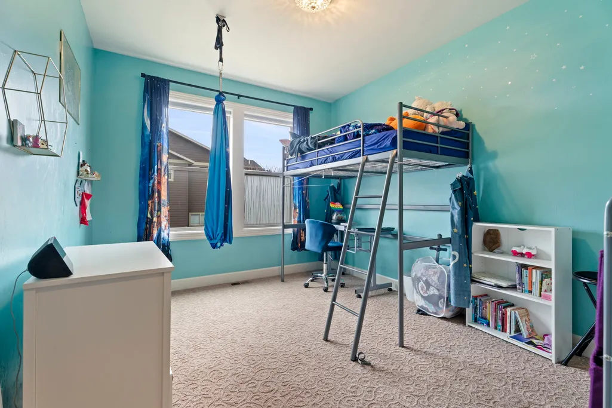
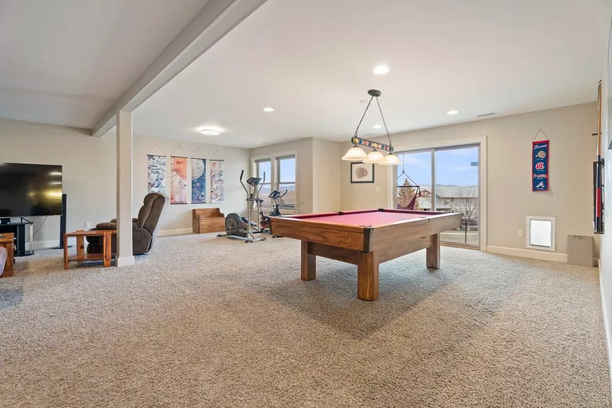
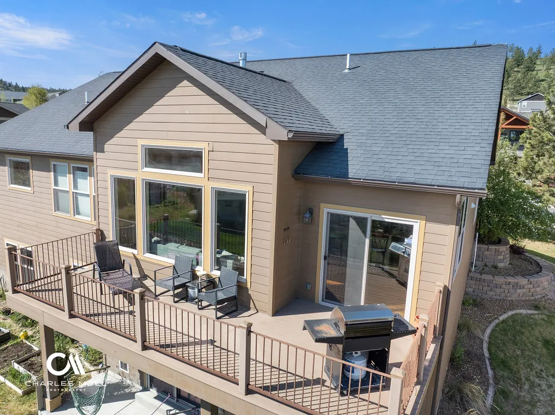
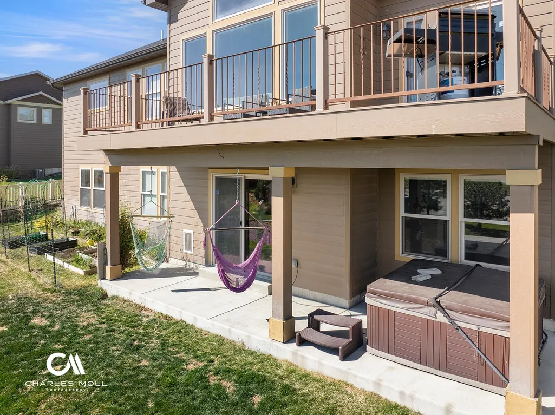
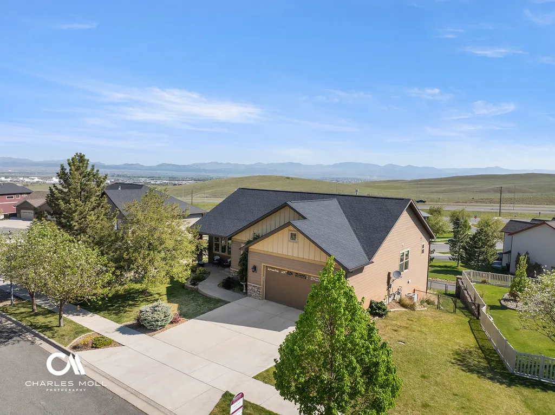
Space, views, and an incredibly convenient South Helena location come together at 935 Napa Drive. Built in 2011, this 5-bedroom, 3-bath home offers 3,154 sq. ft. with a versatile layout designed to adapt to the way you live. Vaulted ceilings and expansive windows fill the main living area with natural light while framing mountain and meadow views, and the open kitchen and living space creates an easy setting for everyday living and entertaining. A separate formal dining room offers even more flexibility. The main level includes a spacious primary suite plus two additional bedrooms, giving you options for a home office, guest room, library or hobby space. Downstairs, you'll find two more bedrooms and a generous second living area with plenty of room to spread out. Outside, enjoy beautiful Montana sunrises from the back deck, a fenced and landscaped low-maintenance yard, patio and hot tub. Central air, a fireplace, and attached two-car garage add everyday comfort and convenience. Located near the hospital, Capitol, trail systems and folf course, 935 Napa offers generous living space and easy access to some of Helena's most-loved amenities.
| Price History | |
|---|---|
| 9/3/2026 | Listed $765,000 |
General Features
| Sewer | Public Sewer |
|---|---|
| Heating | Forced Air,Gas |
| Cooling | Central Air |
| Utilities | Electricity Connected,Natural Gas Connected,High Speed Internet Available |
| Possession | Close Of Escrow |
| Roof | Asphalt |
| Appliances | Dishwasher,Microwave,Range,Refrigerator |
| Zoning | Residential |
| Garage Spaces | 2 |
| Patio/Porch Features | Deck,Patio |
| Architectural Style | Ranch |
| Construction Materials | Masonite |
| Year Built | 2011 |
| View | Meadow,Mountain(s),Residential |
| Stories Count | 1 |
| Topography | Sloping |
| Levels | One |
| Property Subtype | Single Family Residence |
| Tax Year | 2025 |
| County | Lewis and Clark |
| New Construction | false |
| Property Type | Residential |
| HOA | false |
| Attached Garage | true |
| Subdivision Name | Nob Hill |
| Garage Y/N | true |
| Full Baths | 3 |
| Status | Active |
| Directions | From Colonial Dr, Turn on to Mendocino Drive, Right on to Napa Drive. House is on the right. |
| ModificationTimestamp | 2026-09-22T22:33:26.963-00:00 |
| City | Helena |
| Senior Community Y/N | false |
| High School District | District No. 1 |
| Zoning Description | R-2 |
| Lot Size Units | Acres |
| Lot Size Square Feet | 9452.52 |
| Carport Y/N | false |
| Spa Features | Hot Tub |
| Tax Annual Amount | 6005.91 |
| Building Area Units | Square Feet |
| Living Area Units | Square Feet |
| Builder Name | Sierra |
| Standard Status | Active |
| Middle/Junior School District | District No. 1 |
| Elementary School District | District No. 1 |
| Year Built Source | Public Records |
| Virtual Tour | https://youtu.be/7ShqxWQ9tHQ |
| Property Sub Type Additional | Single Family Residence |
| Expected Active Date | 2026-09-03 |
| PostalCity | HELENA |
| Legal Description | NOB HILL SUBD, S33, T10 N, R03 W, BLOCK 10, Lot 6, COS #3085678 |
Interior Features
| Interior Amenities | Fireplace,Hot Tub/Spa,Main Level Primary,Walk-In Closet(s) |
|---|---|
| Basement | Finished |
| Total Fireplaces | 1 |
| Basement (Y/N) | true |
| Air Conditioning Y/N | true |
| Heating Y/N | true |
| Fireplace Y/N | true |
| Laundry Features | Washer Hookup |
| Total Bedrooms | 5 |
| Below Grade Finished Area | 1360 |
| LivingAreaSource | Public Records |
| Above Grade Finished Area Unit Type | Square Feet |
| Total Baths | 3 |
Exterior Features
| Exterior Amenities | Hot Tub/Spa |
|---|---|
| Fencing | Back Yard |
| Parking Features | Garage,Garage Door Opener |
| Lot Features | Back Yard,Front Yard,Gentle Sloping,Landscaped,Sprinklers In Ground,Views |
| Water Source | Public |
| Lot Size Area | 0.217 |
| Foundation Details | Poured |
| Spa | true |
| Building Area Total | 3154 |
| Lot Size Acres | 0.217 |
| Road Surface Type | Asphalt |
| Lot Size Source | Public Records |
| Waterfront Y/N | false |
| Road Frontage Type | City Street |
Amenities
- Foreclosure
- Views
- Short Sale
- New Construction
- Adult 55+
- Lease To Own
- No HOA Fees
- Furnished
- Primary On Main
- Air Conditioning
- Seller Finance
- Green
- Fixer Upper
- Horse
- Golf
- Fireplace
- Deck
- Garage
- Basement
- Pool
Property vs Single Family Average in 59601
Price
Taxes
Year Built
 All information is subject to change, is deemed reliable but is not guaranteed, and should be independently verified.The information being provided is for consumers' personal, non-commercial use and may not be used for any otherpurpose other than to identify prospective properties consumers may be interested in purchasing. Copyright ® 2026, Montana Regional Multiple Listing Service, Inc. (MRMLS) and FBS. All Rights Reserved.
 Big Sky Country MLS - Gallatin Association of REALTORS® All information deemed reliable but not guaranteed. All properties are subject to prior sale, change or withdrawal. Neither listing broker(s) or information provider(s) shall be responsible for any typographical errors, misinformation, misprints and shall be held totally harmless. Listing(s) information is provided for consumer's personal, non-commercial use and may not be used for any purpose other than to identify prospective properties
