
Views











Address
1024 Antares Road, Helena, MT
Price
$ 524,900
Property Attributes
- MLS#30075697
- TypeSingle Family
- Listing Status Active
- CountyLewis and Clark
- CityHelena
- NeighborhoodNorthstar
- Zip59602
- Style
- Year Built2008
- Taxes$ 3516
- Price$ 524,900
- Bedrooms5
- Full Bathrooms3
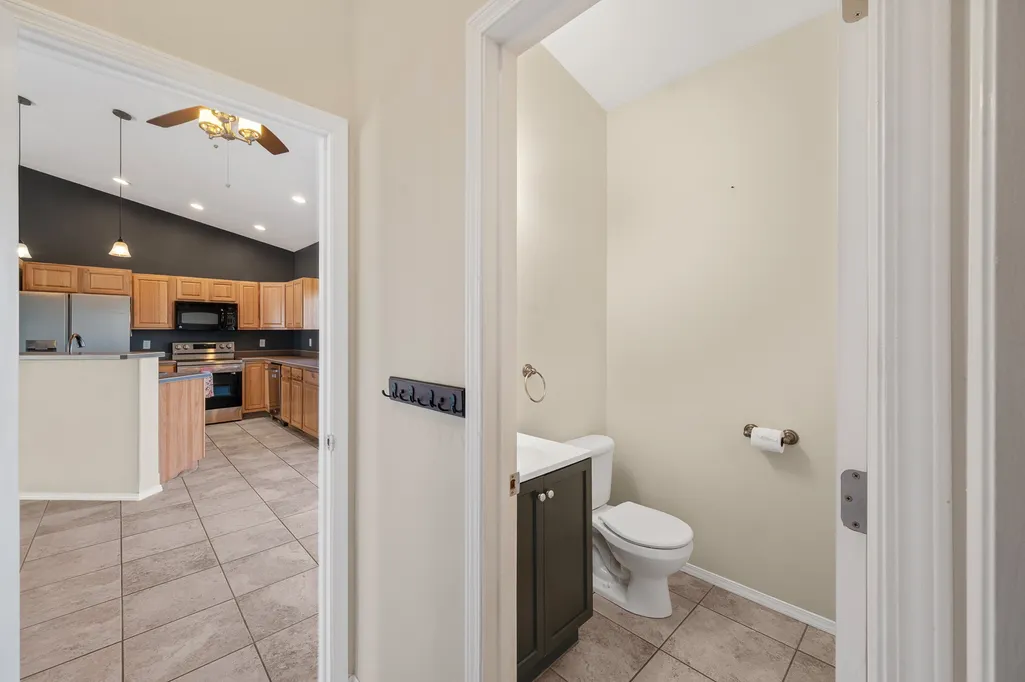
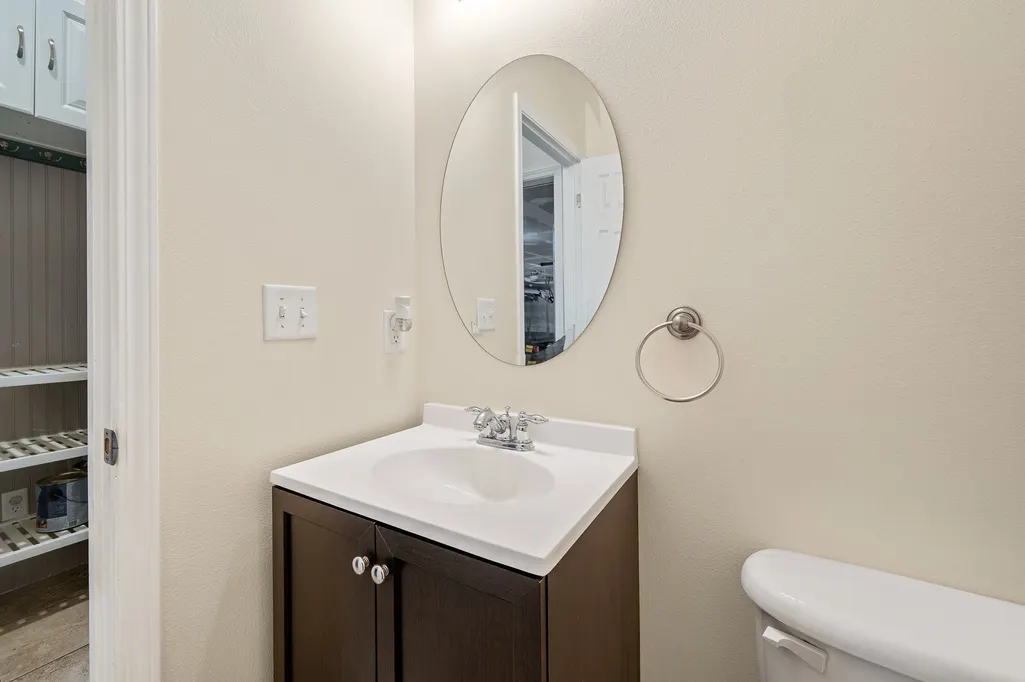
- Half Bathrooms1
- Sqr Footage2490
- Lot Size0.74 Acres
Data Source:
Montana Regional Multiple Listing Service, Inc
Property Description
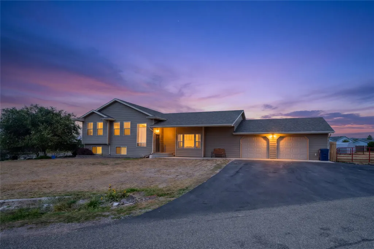
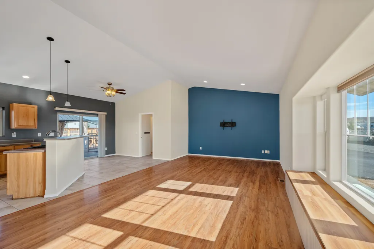
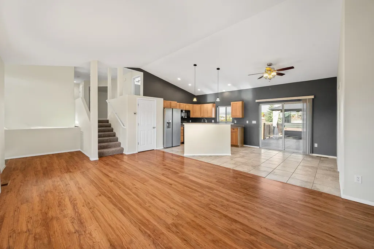
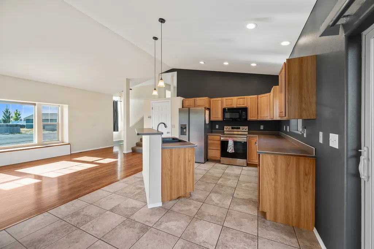
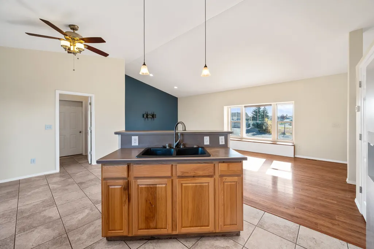
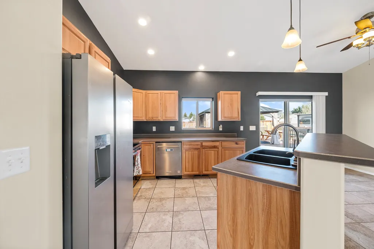
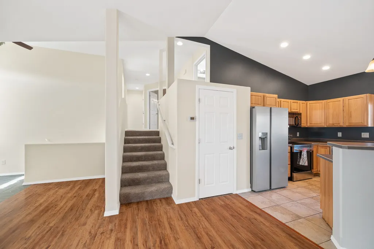
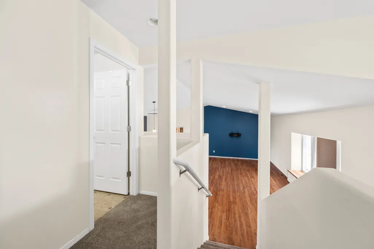
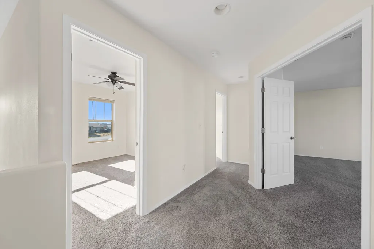
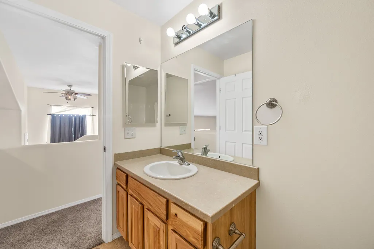
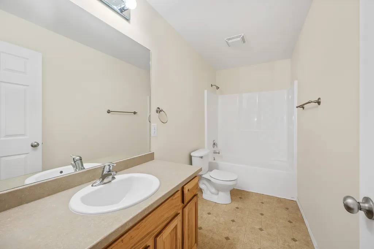
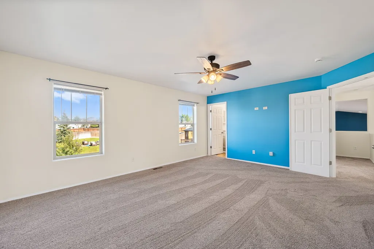
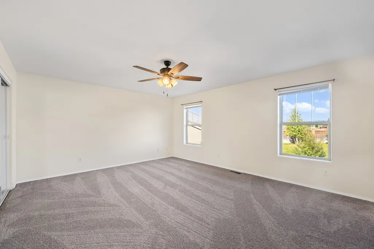
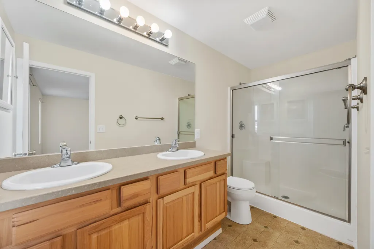
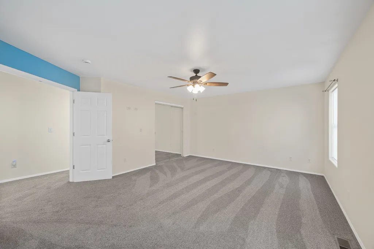
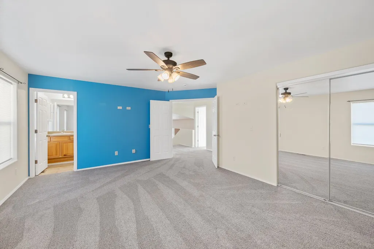
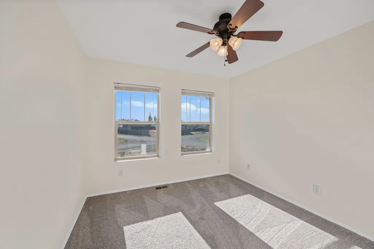
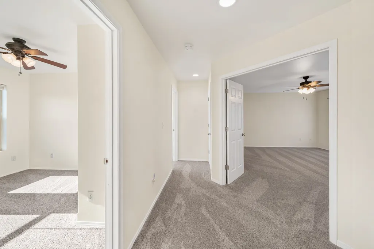
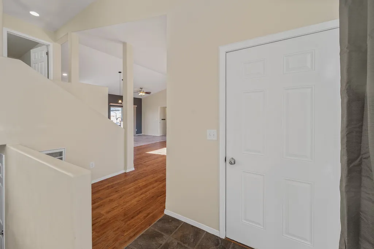
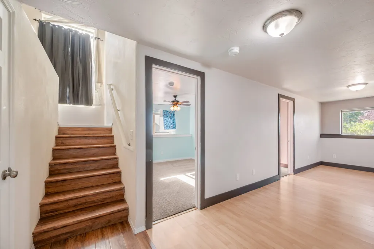
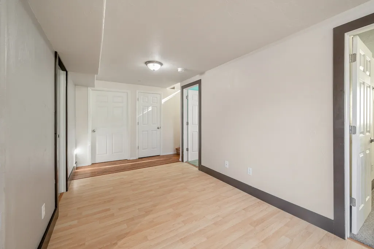
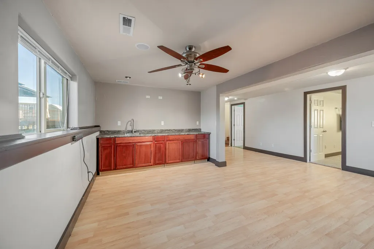
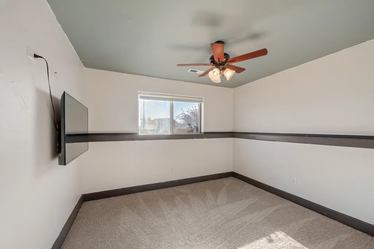
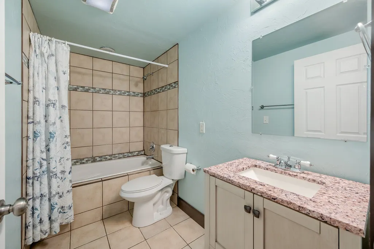
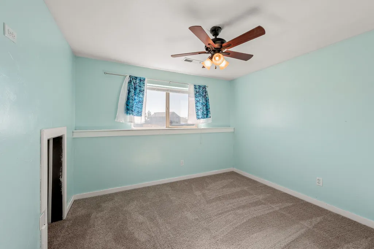
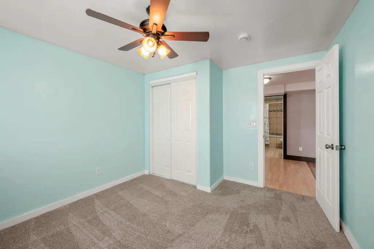
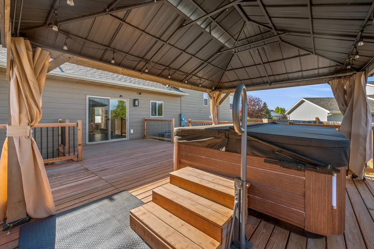
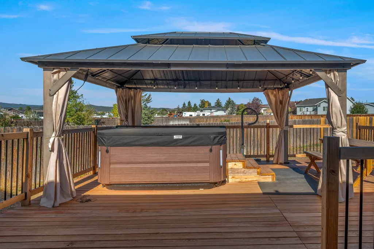
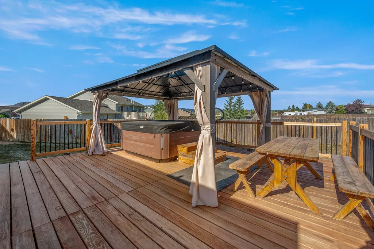
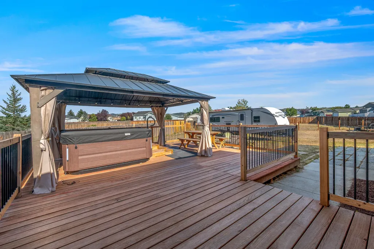
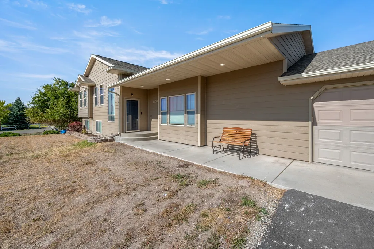
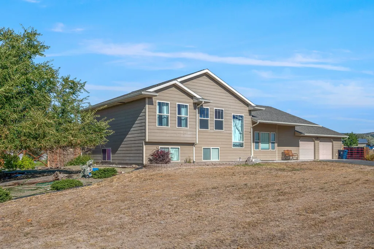
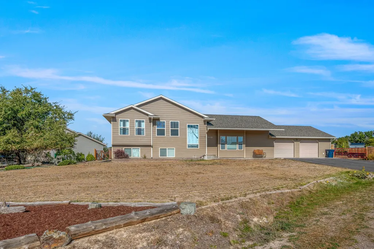
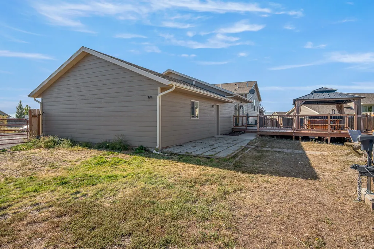
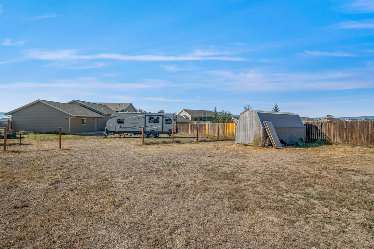
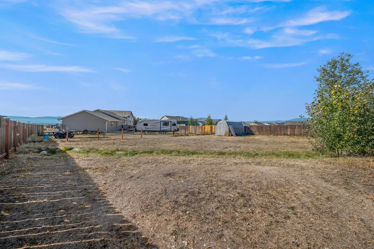
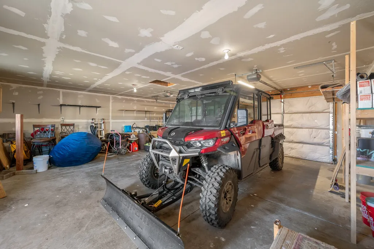
Welcome to your Helena Valley retreat! Situated on a generous 0.74-acre lot in the desirable Northstar subdivision, this well-maintained 5-bedroom home offers the perfect blend of peaceful country living and everyday convenience. Step inside to a welcoming floor plan filled with natural light, featuring new carpet and central air for year-round comfort. With five bedrooms and plenty of living space, there’s room for family, guests, hobbies, and entertaining. Full living room upstairs and downstairs, including a wet bar. Step outside and enjoy Montana’s big-sky views from the new back deck, or unwind in the top-of-the-line, only 2-year-old hot tub (with warranty). Gather around the fire pit on cool evenings and take advantage of the expansive lot for outdoor activities, gardening, recreation, or additional storage. The driveway also features new asphalt, adding to the home's convenience and curb appeal. With low subdivision fees covering community water and sewer services, this property offers space and privacy without sacrificing convenience. Located just minutes from Helena, local schools, shopping, and outdoor recreation, this move-in-ready home is ready for its next owner to settle in and start making Montana memories.
| Price History | |
|---|---|
| 9/22/2026 | Listed $524,900 |
General Features
| Sewer | Community/Coop Sewer |
|---|---|
| Heating | Forced Air,Gas |
| Cooling | Central Air |
| Utilities | Electricity Connected,Natural Gas Connected,High Speed Internet Available |
| Possession | Close Of Escrow |
| Roof | Asphalt |
| Appliances | Dryer,Dishwasher,Microwave,Range,Refrigerator,Washer |
| HOA Fee | 60 |
| Garage Spaces | 2 |
| Association Fee Includes | Sewer,Water |
| Patio/Porch Features | Deck,Patio |
| Architectural Style | Split Level |
| Year Built | 2008 |
| View | Mountain(s),Residential |
| Topography | Level |
| Levels | Three Or More,Multi/Split |
| Property Subtype | Single Family Residence |
| Tax Year | 2025 |
| Assoc Fee Paid Per | Monthly |
| County | Lewis and Clark |
| New Construction | false |
| Property Type | Residential |
| Association Amenities | None |
| HOA | true |
| Attached Garage | true |
| Subdivision Name | Northstar |
| Garage Y/N | true |
| Other Structures | Shed(s) |
| Full Baths | 3 |
| Status | Active |
| Directions | Head north on I-15 N toward the Helena Valley, take exit 200 for Lincoln Road. Turn right on N Montana Ave and head North. Turn left on Guthrie Rd., then a right onto Quail Dr., property is straight ahead on the left. |
| ModificationTimestamp | 2026-09-22T03:39:33.453-00:00 |
| City | Helena |
| Association Name | Northstar |
| Senior Community Y/N | false |
| Lot Size Units | Acres |
| Lot Size Square Feet | 32234.4 |
| Carport Y/N | false |
| Spa Features | Hot Tub |
| Tax Annual Amount | 3516.41 |
| Property Condition | Updated/Remodeled |
| Building Area Units | Square Feet |
| Living Area Units | Square Feet |
| Standard Status | Active |
| Year Built Source | Public Records |
| Property Sub Type Additional | Single Family Residence |
| Expected Active Date | 2026-09-21 |
| PostalCity | HELENA |
| Legal Description | NORTHSTAR PUD PHASE 1, S07, T11 N, R03 W, BLOCK 2, Lot 1, COS #3148872 |
Interior Features
| Interior Amenities | Open Floorplan,Vaulted Ceiling(s) |
|---|---|
| Basement | Daylight,Partial |
| Basement (Y/N) | true |
| Air Conditioning Y/N | true |
| Heating Y/N | true |
| Fireplace Y/N | false |
| Half Baths | 1 |
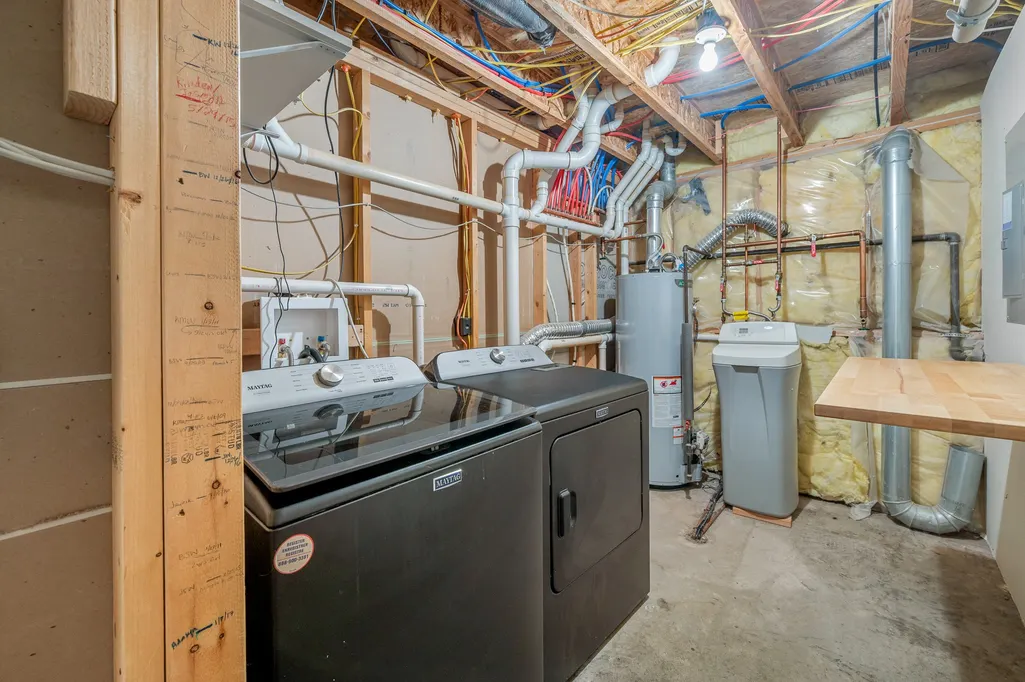
| Laundry Features | Washer Hookup |
| Total Bedrooms | 5 |
| Below Grade Finished Area | 832 |
| LivingAreaSource | Owner |
| Above Grade Finished Area Unit Type | Square Feet |
| Total Baths | 4 |
Exterior Features
| Exterior Amenities | Fire Pit,Hot Tub/Spa |
|---|---|
| Fencing | Back Yard |
| Parking Features | Additional Parking |
| Lot Features | Views,Level |
| Water Source | Community/Coop |
| Lot Size Area | 0.74 |
| Foundation Details | Poured |
| Spa | true |
| Building Area Total | 2490 |
| Lot Size Acres | 0.74 |
| Road Surface Type | Asphalt |
| Lot Size Source | Public Records |
| Waterfront Y/N | false |
| Road Frontage Type | County Road |
Amenities
- Foreclosure
- Views
- Short Sale
- New Construction
- Adult 55+
- Lease To Own
- No HOA Fees
- Furnished
- Primary On Main
- Air Conditioning
- Seller Finance
- Green
- Fixer Upper
- Horse
- Golf
- Fireplace
- Deck
- Garage
- Basement
- Pool
Property vs Single Family Average in 59602
Price
Taxes
Year Built
 All information is subject to change, is deemed reliable but is not guaranteed, and should be independently verified.The information being provided is for consumers' personal, non-commercial use and may not be used for any otherpurpose other than to identify prospective properties consumers may be interested in purchasing. Copyright ® 2026, Montana Regional Multiple Listing Service, Inc. (MRMLS) and FBS. All Rights Reserved.
 Big Sky Country MLS - Gallatin Association of REALTORS® All information deemed reliable but not guaranteed. All properties are subject to prior sale, change or withdrawal. Neither listing broker(s) or information provider(s) shall be responsible for any typographical errors, misinformation, misprints and shall be held totally harmless. Listing(s) information is provided for consumer's personal, non-commercial use and may not be used for any purpose other than to identify prospective properties
